The Long Play
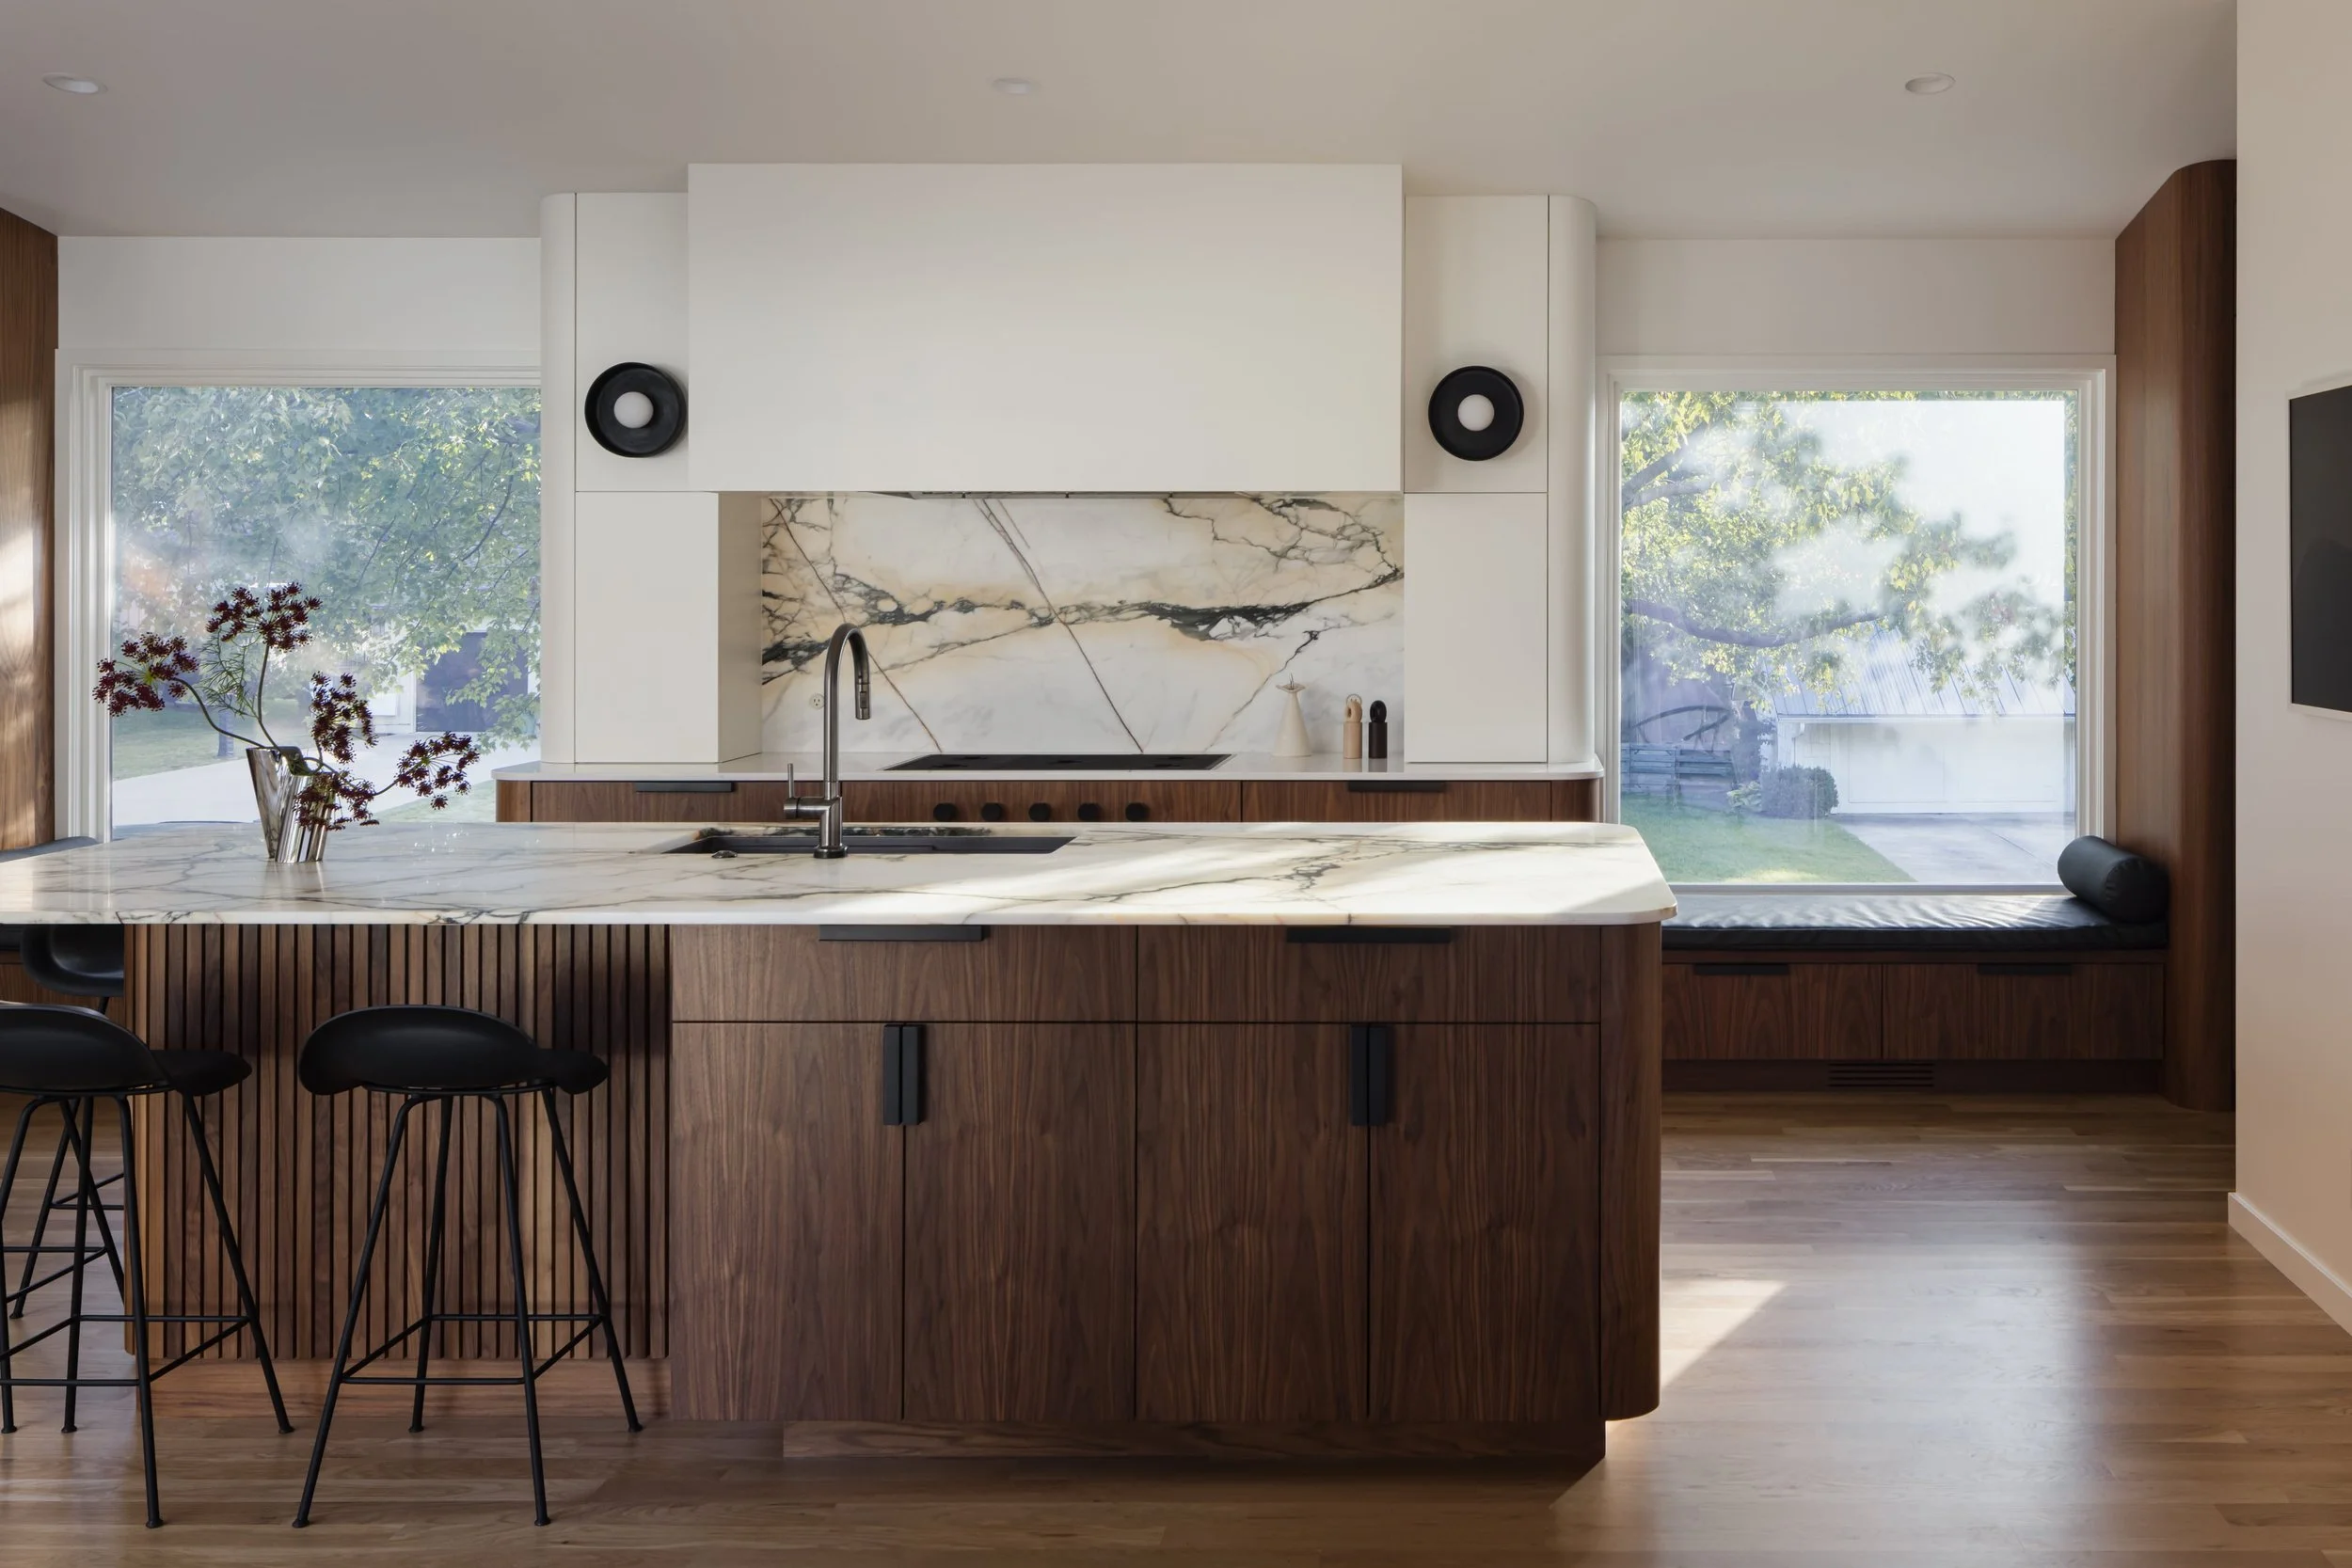
This Prairie Village home was always meant to be full. A musician, realtor with fearless taste, an accountant who breaks the stereotype, and two kids, they entertain more than most. Their 1970s modern home just wasn’t keeping up. It had an unused formal living room, a dining nook cut off from a dark kitchen, and a courtyard you could barely feel from inside. We needed to fit a kitchen for a crowd, a butler’s pantry, a powder bath, an office, and a laundry into a long, narrow 1,400 square feet without losing what made the architecture special.
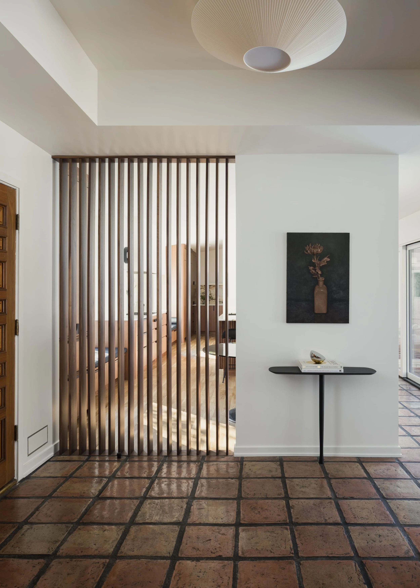
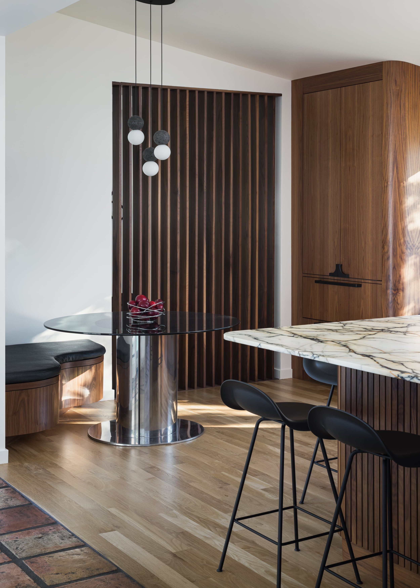
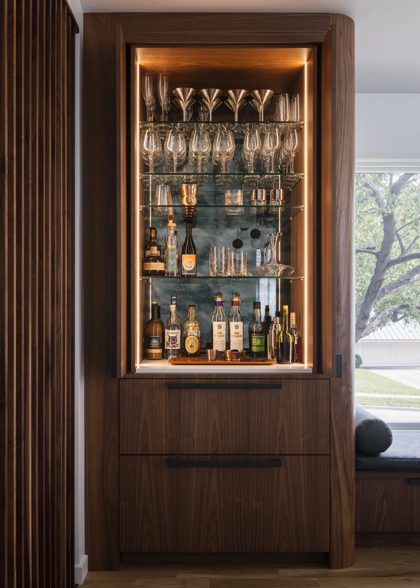
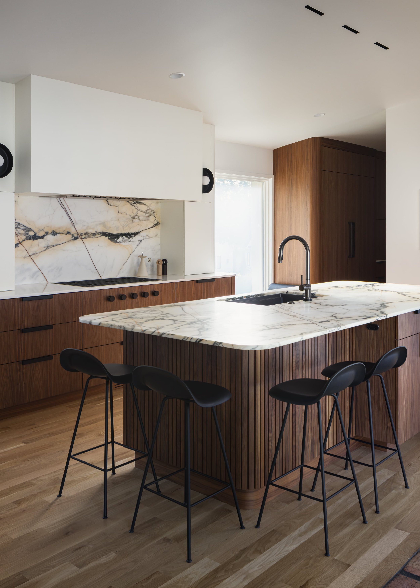
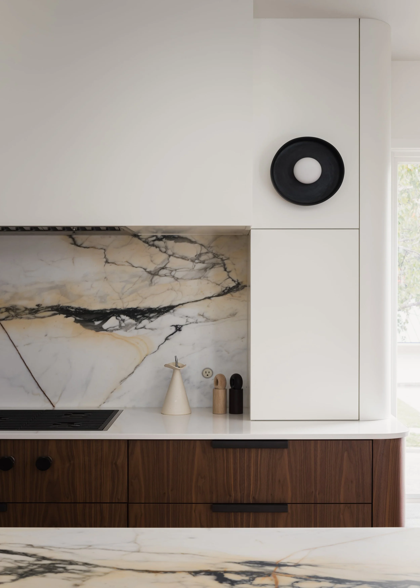
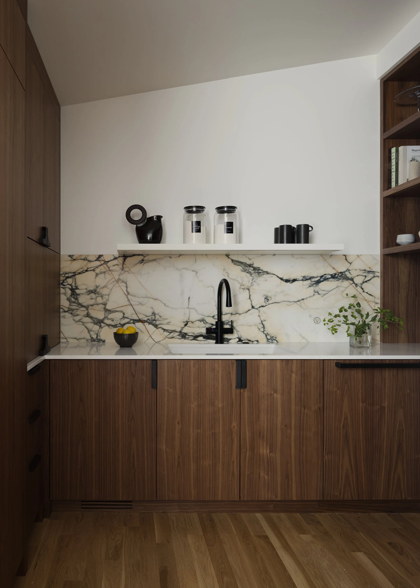
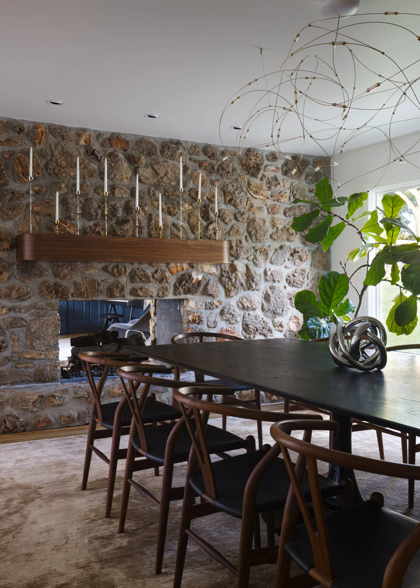
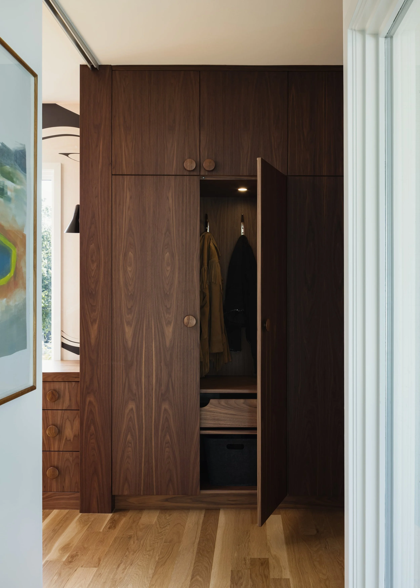
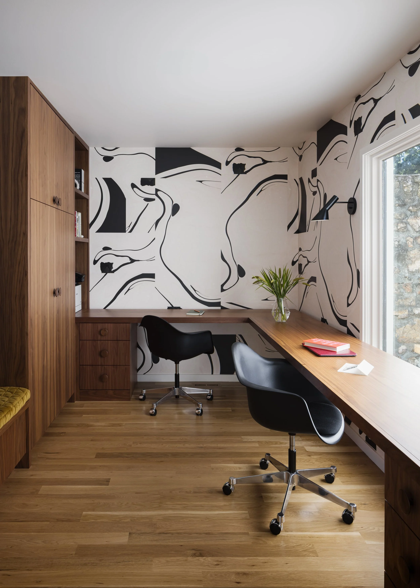
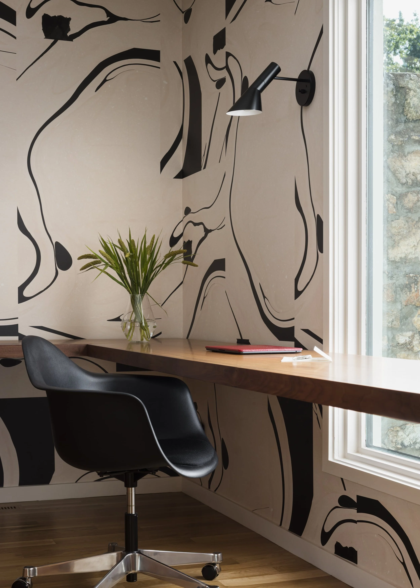
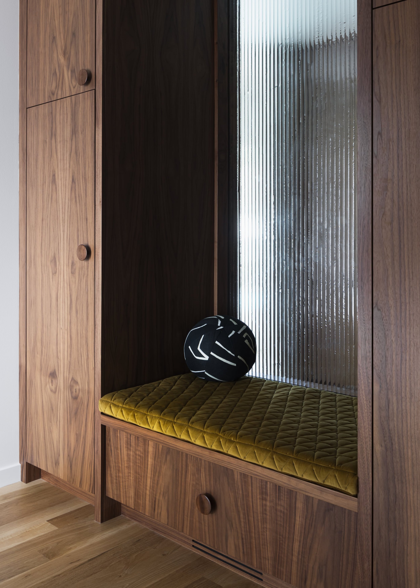
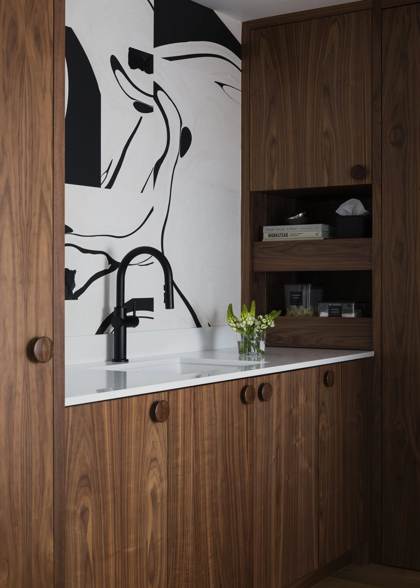
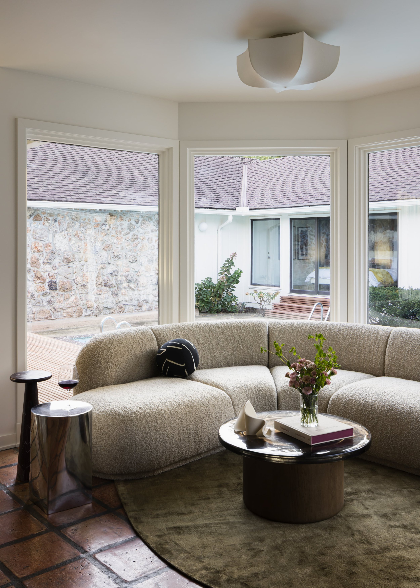
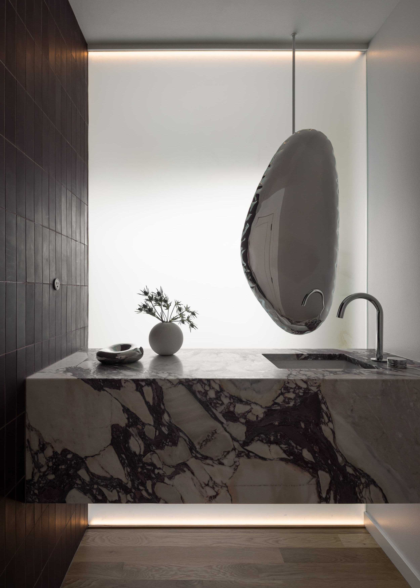
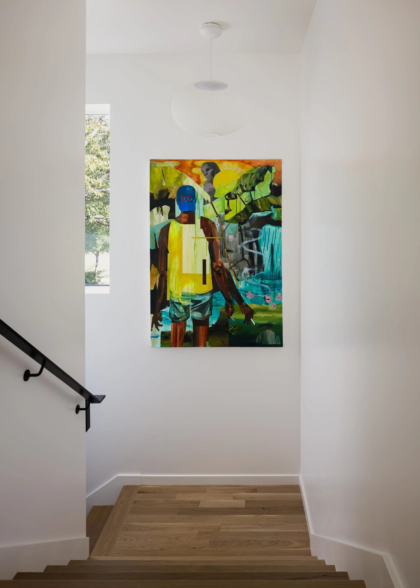
We reorganized the plan so it moves from public to private along the length of the house. The formal living room is now a dining room anchored by the stone fireplace, and the old nook became a lounge that opens to the courtyard. Rebuilding the basement stair with a landing and a turn brought it up to code and freed up room for the pantry and powder bath. A wood slat screen, a fluted island, and ribbed glass run through the house, defining each space while keeping it open. We saved the original terracotta and built the palette around it with walnut, white oak, and Paonazzo marble. The fun is in the details, like the graphic black and white office, the cabinet pulls and a powder bath with a floating marble vanity and a backlit sculptural mirror. This is a home built for the long play.
Photography by Nate Sheets